Skip to content
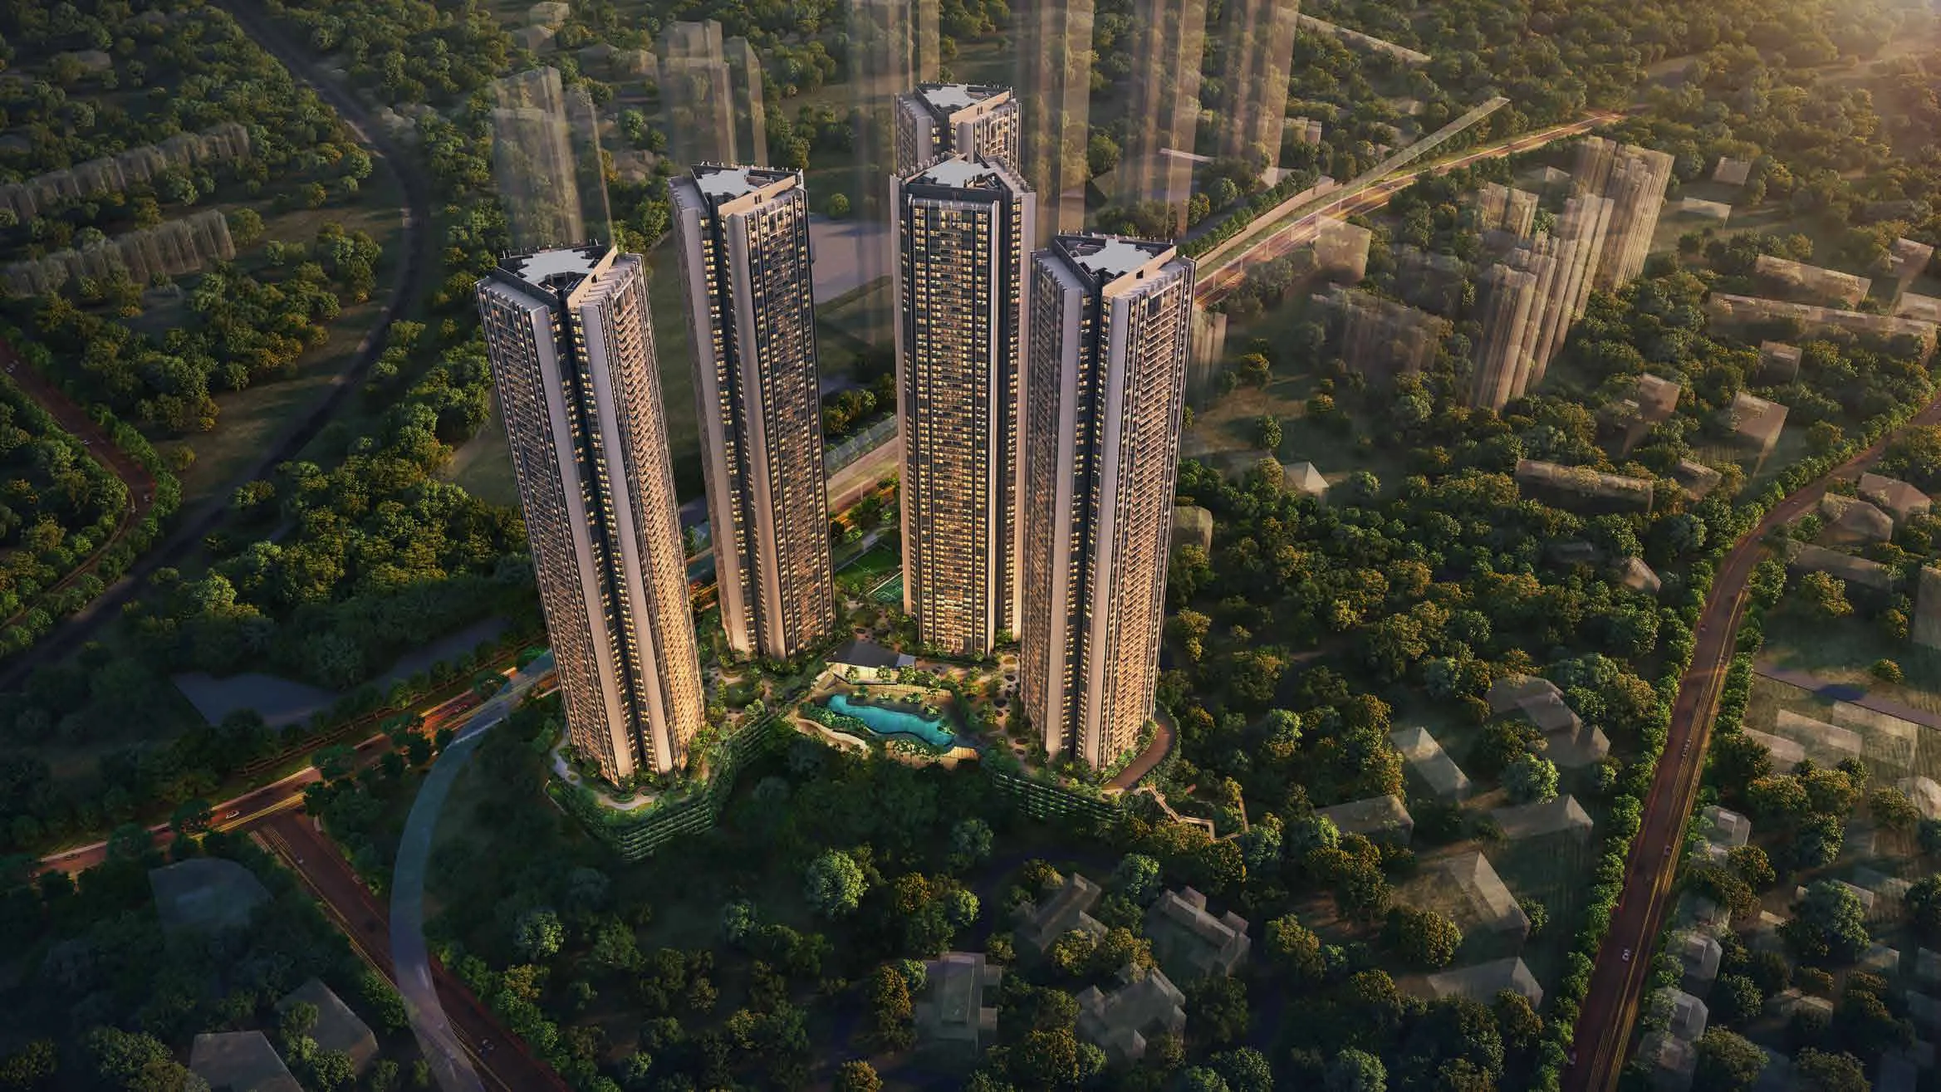
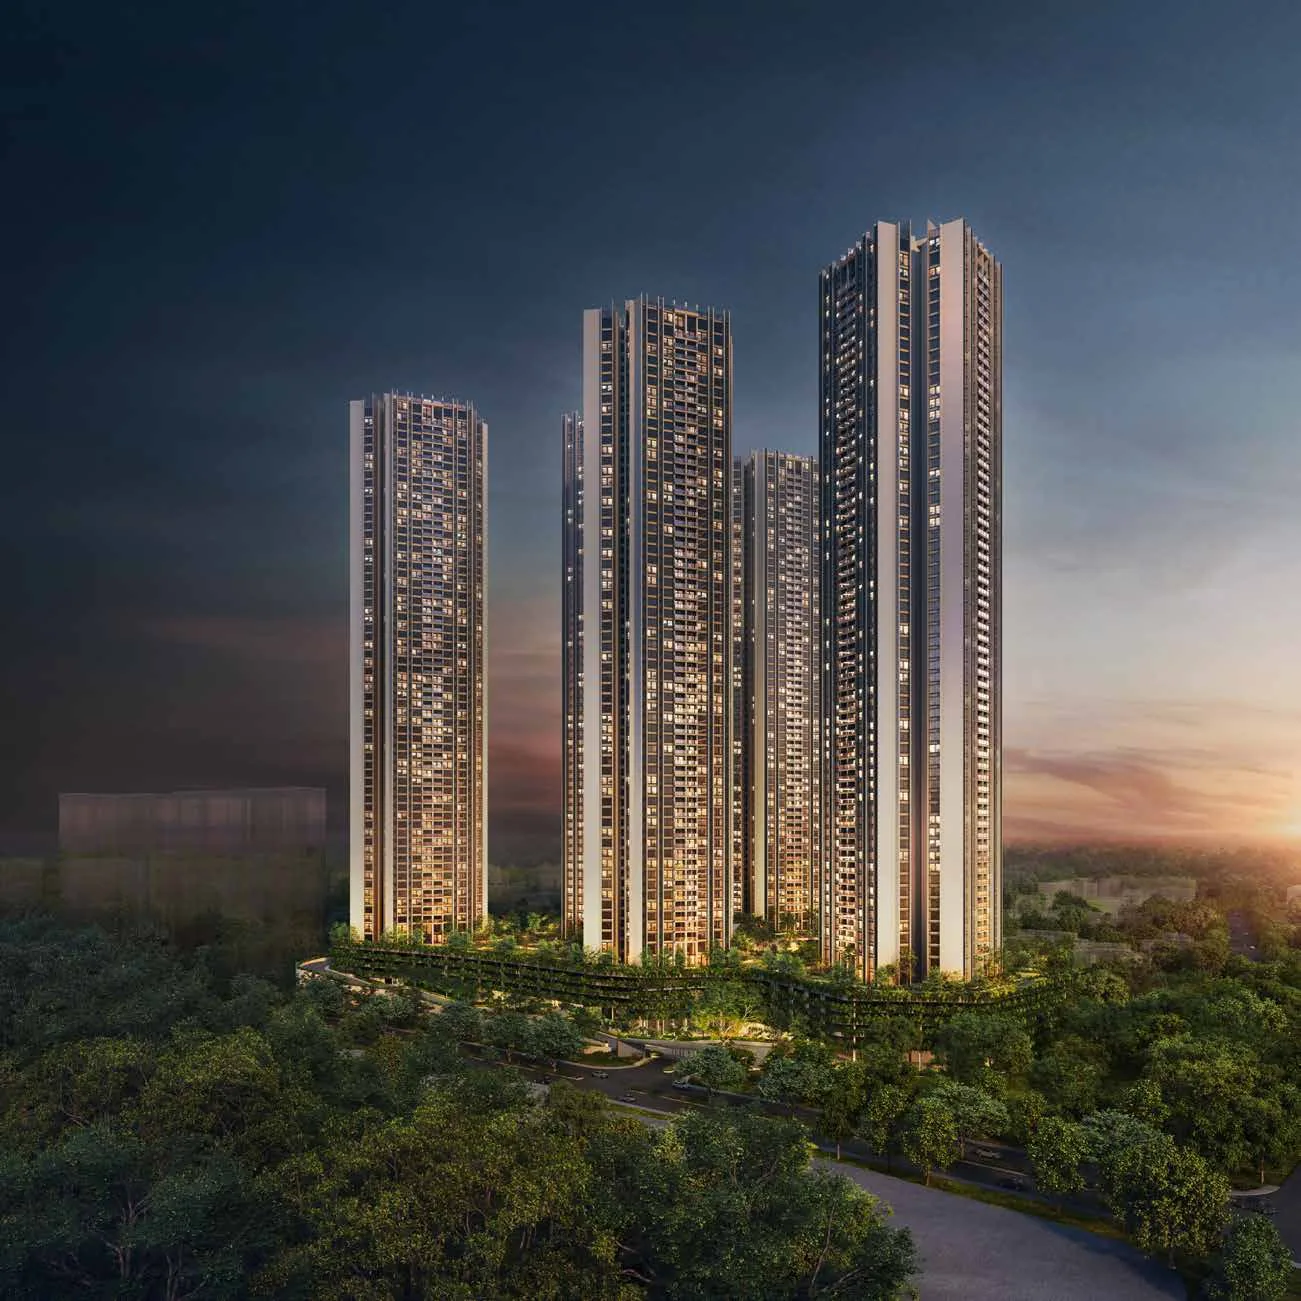
Aerial architect’s impression of the Jardin towers at Oberoi Garden City Thane

Jardin · Oberoi Garden City · Pokhran Road No. 2, Thane West Homes built within a garden.

Discover 3 BHK and 3 BHK + Studio homes at Jardin, the first phase of Oberoi Garden City Thane.

  • 3 BHK from ₹3.25 Cr*
  • 30+ amenities
  • Possession Oct 2031
Scroll

Architect’s impression

Jardin by Oberoi Realty

A garden of life,
with you at its heart.

Jardin is the first phase of Oberoi Garden City Thane, a 75-acre integrated development on Pokhran Road No. 2 with high-rise homes, an Oberoi International School, the JW Marriott Hotel Thane Garden City*, a Private Membership Club and a premium mall.

Its homes are surrounded by self-sustaining greens, with scenic nature trails, multilayered gardens and views of the Yeoor Hills, and human-centric design at the heart of every space.

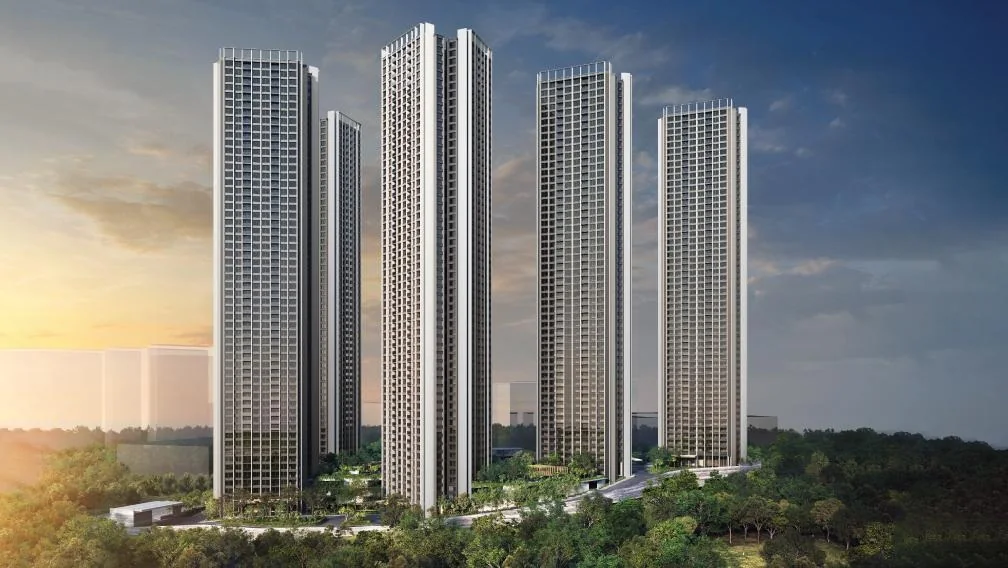
13 acresApprox. land area of Jardin, with 5 towers (A–E)
30+Amenities across sports, wellness and leisure
October 2031Scheduled possession
PR1331012400078MahaRERA project registration

Project highlights

Why Jardin
stands apart.

The reasons buyers choose Jardin at Oberoi Garden City Thane, at a glance.

  • 75 acres

    Oberoi Garden City Thane

    A sustainability-first integrated development of homes, a school, a 5-star hotel, a private club and a premium mall.

  • 13 acres

    Jardin, the first phase

    Five residential towers (A–E) set within multilayered gardens and nature trails, with views of the Yeoor Hills.

  • 5-star

    JW Marriott Hotel Thane Garden City*

    Thane's first luxury 5-star hotel, coming up within the development.

  • Walk

    Oberoi International School

    Global education planned within Oberoi Garden City Thane, a short walk from home.

  • Private

    Membership Club and premium mall

    An exclusive Private Membership Club and a premium mall, part of the same development.

  • 30+

    Amenities for residents

    From a golf simulator and squash courts to a Miyawaki forest, yoga lawn and kids' pool.

  • Global

    Design team

    Architecture by Eco.Id and landscape by Grant Associates (both Singapore), with structural design by LERA (New York).

  • 10%

    At booking

    17% within 60 days, then construction-linked. Stamp duty is paid by the developer.

Architect’s impression of the Jardin towers at sunrise, rising above the treesArchitect’s impression

Welcome to the Garden Life

Why Garden City?

While many build homes with gardens, we build homes within them.

Chirping birds for morning alarms. Butterflies for neighbours. Fireflies to light up the night. Step into a sanctuary where a world is curated around you.

Oberoi Garden City Thane is an integrated development nestled in the lap of nature, offering extensive space to recreate and engage. Spread across 75 acres on Pokhran Road No. 2, it is set to establish new standards in luxury living.

The homes at Jardin welcome residents to a Garden of Life, where true luxuries abound and human centricity is at the heart of the design philosophy. Surrounded by vibrant, self-sustaining greens, scenic nature trails and multilayered gardens, it is a place where communities interact, engage and thrive.

  • High-rise residential towers
  • Oberoi International School
  • JW Marriott Hotel Thane Garden City*
  • A Private Membership Club
  • A premium mall
“We believe that everyone should have access to nature and the potential for a holistic lifestyle. Our approach is to create resilient spaces that are relevant and futuristic. Oberoi Garden City Thane is a sustainability-first integrated development that continues the vision that we pioneered at Oberoi Garden City Goregaon. As a catalyst for transformation and spread across 75 acres, Oberoi Garden City Thane offers exclusive homes, world-class hospitality, and access to global education. All this within lush gardens and an unmatched, refined lifestyle.”
Vikas OberoiChairman & Managing Director, Oberoi Realty
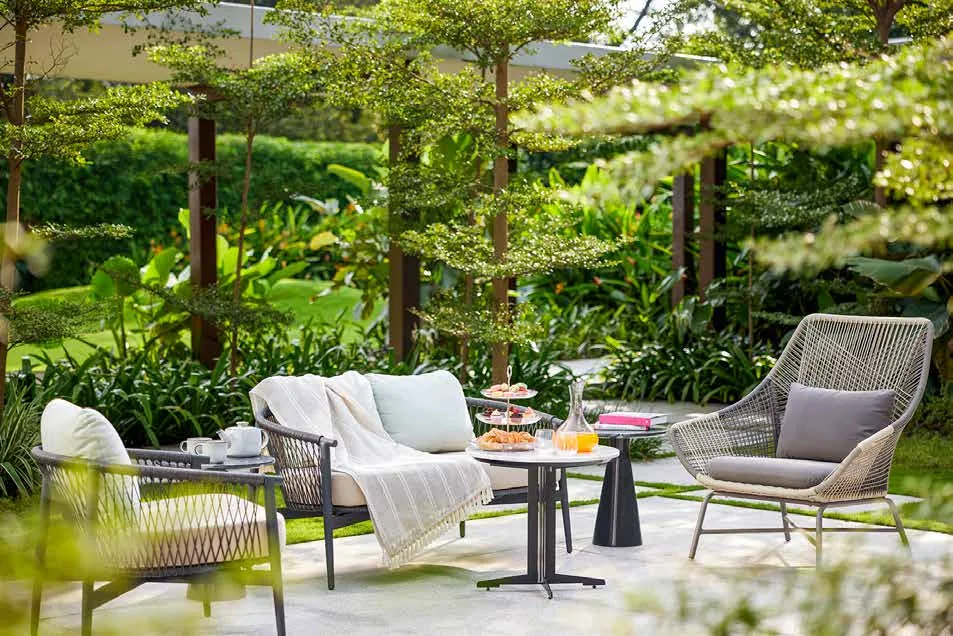
Garden seating at the Oberoi Garden City Thane Customer Experience CentreActual image shot at OGC Thane Customer Experience Centre

Nature

Find that elusive balance in the heart of nature.

At Oberoi Garden City Thane, homes blend with gardens and at every turn, immerse you in the serenity and beauty of natural surroundings. With sweeping views of the Yeoor Hills, this sanctuary elevates your well-being, offering a refined balance of luxury and tranquillity.

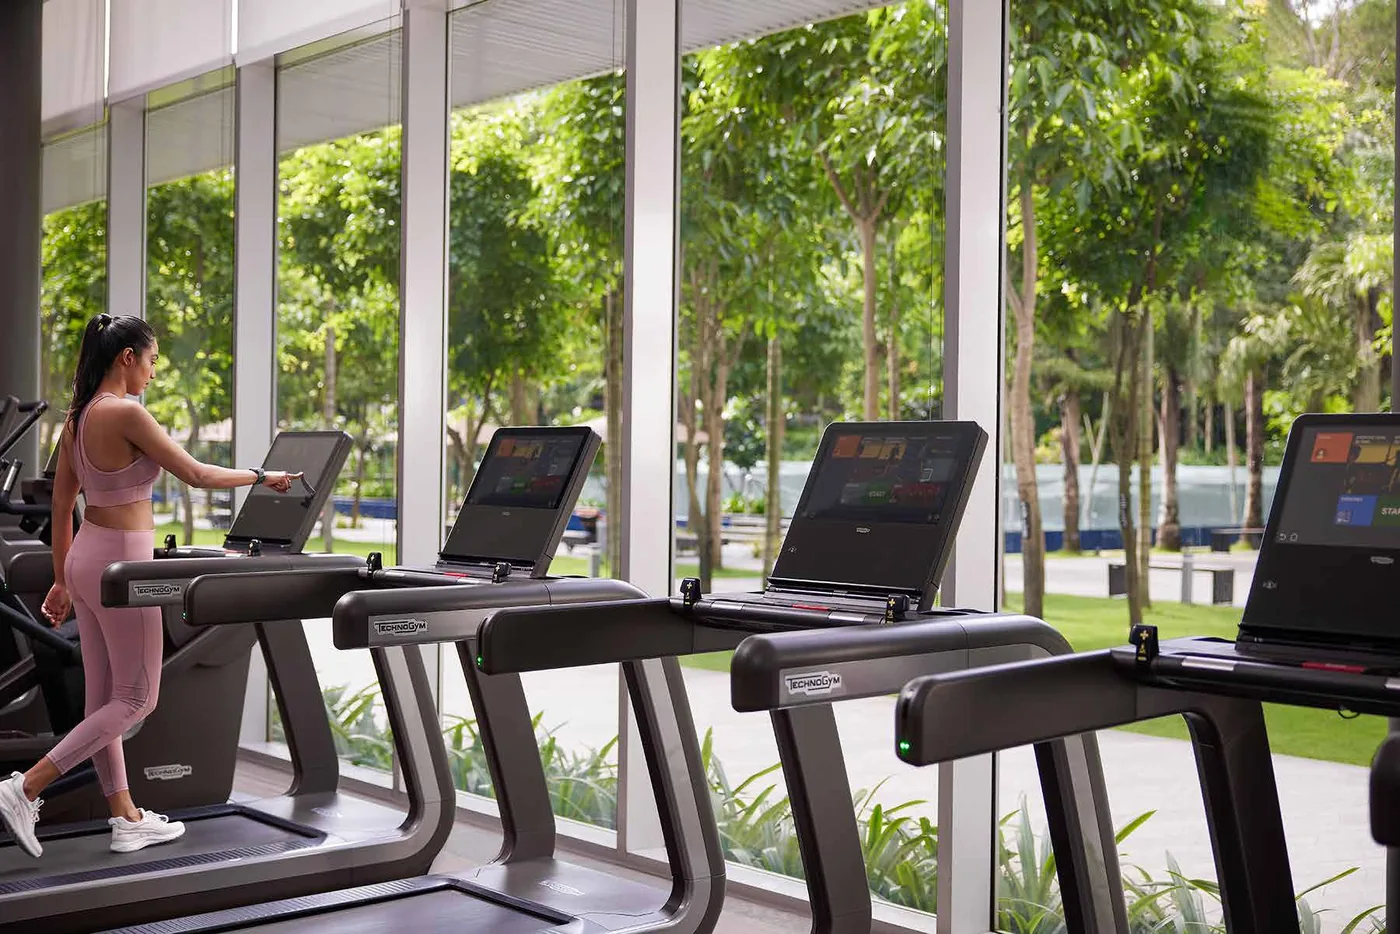
A resident using a treadmill in a gym with garden viewsActual image shot at Esquire

Wellness

Embrace the art of holistic living.

A vibrant lifestyle of thoughtfully designed spaces paired with exceptional offerings in dining, entertainment, sports, recreation, wellness and leisure. Achieve your fitness goals with state-of-the-art and world-class sports facilities that support your journey to wellbeing.

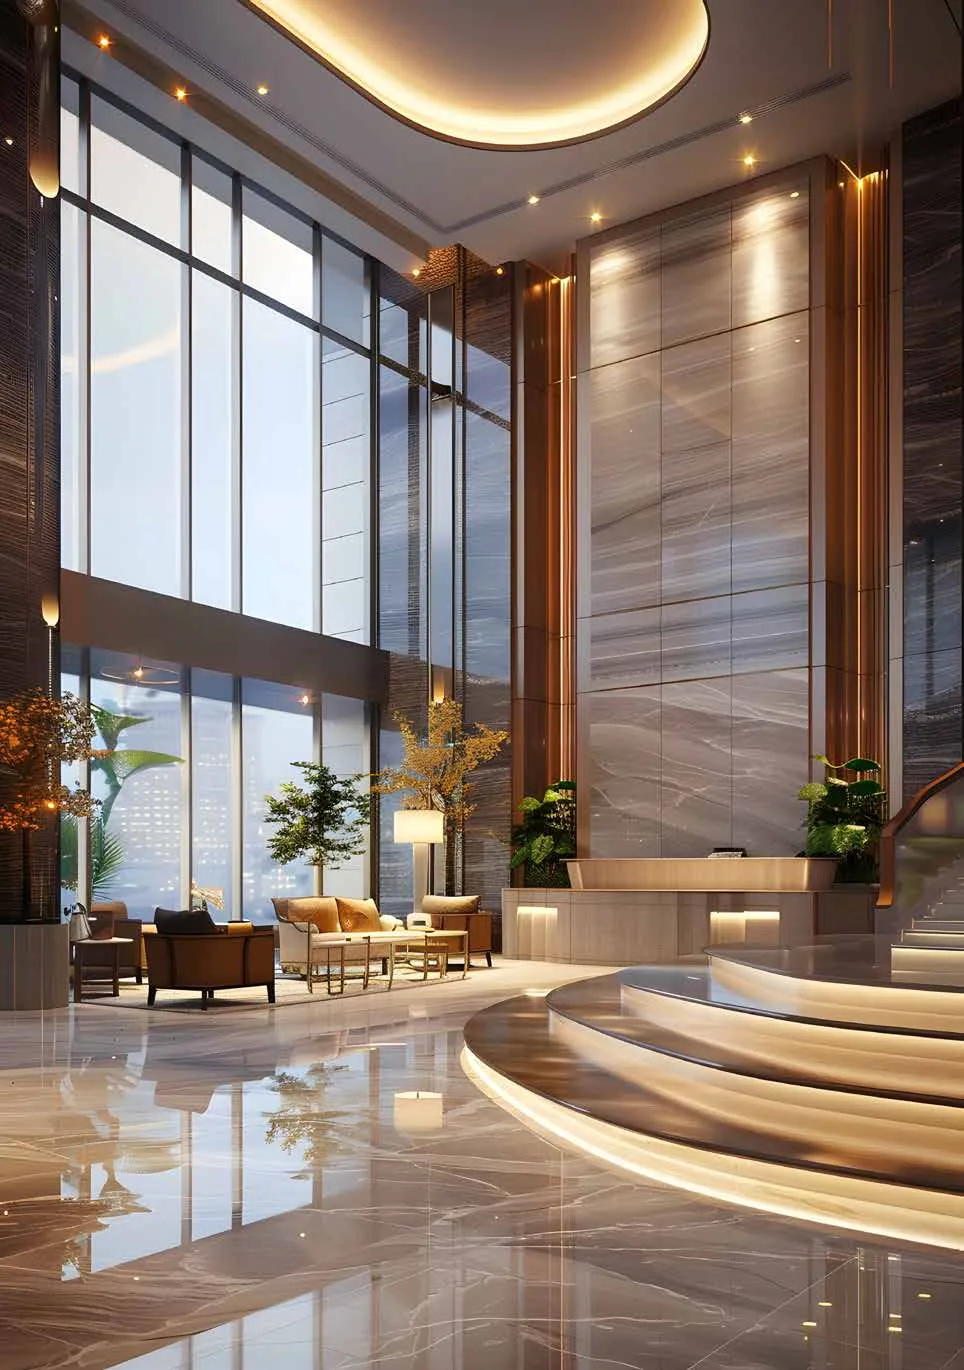
A double-height hotel lobby with a marble wall and lounge seatingImage for representation purpose only

Lifestyle

JW Marriott Hotel Thane Garden City*

With the arrival of Thane’s first luxury 5-star hotel, JW Marriott Hotel Thane Garden City*, and an exclusive Private Membership Club, you can come home to a refined lifestyle and raise a toast to life’s finest moments.

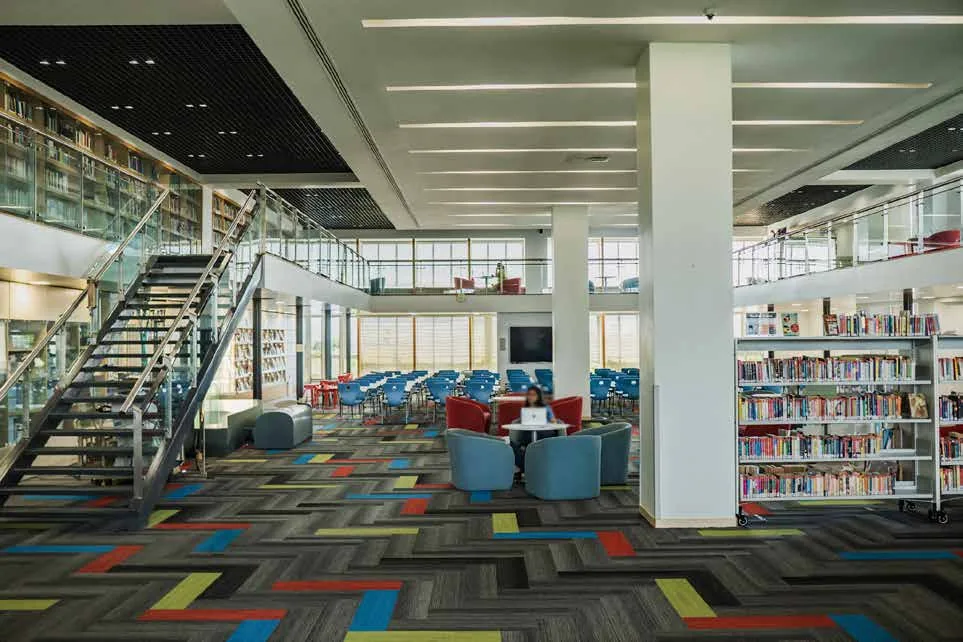
A school library with bookshelves, a staircase and reading seatsActual image shot at Oberoi International School, Goregaon

Education

Oberoi International School

Access to global education just a few steps away from home. With vast playgrounds and open spaces to explore, days are filled with adventure, and learning and play are just a short walk away.

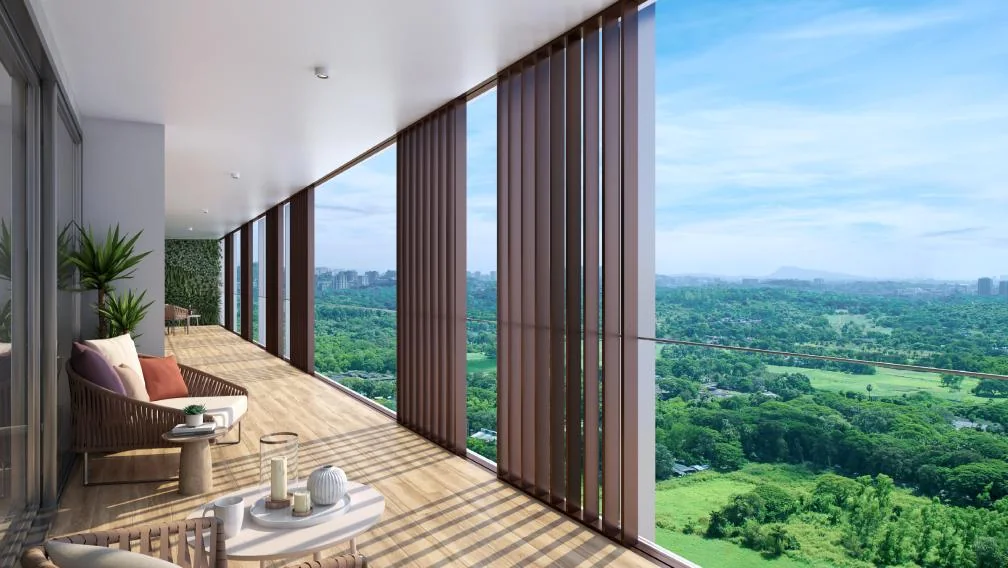
A wooden deck with lounge seating, framed by tall louvres and looking out over green hillsArchitect’s impression

Living

A beautiful oasis, both outside and within.

Live every moment in the pure essence of luxury, with homes enriched in natural light and expansive rooms that frame breathtaking views. Thoughtfully designed spaces offer room for personalisation, celebrating both privacy and togetherness.

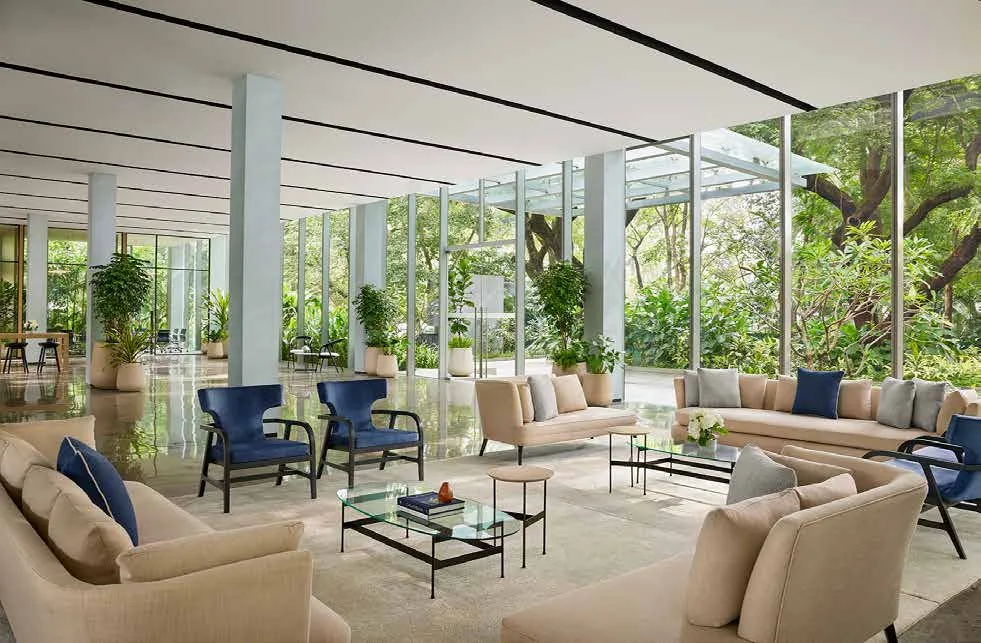
The glass-walled lounge of the Customer Experience Centre, surrounded by treesActual image of Customer Experience Centre at OGC Thane

Sustainability

Built for life and for a better future.

We are committed to building a sustainable tomorrow through innovation and human-centric design, integrating purpose-driven sustainability into our business practices for long-term benefits for people and the planet.

Design

Crafted for elegance by a global team.

  • “The architectural vision imagines a collection of slender towers carefully planted in a green hillscape. Each tower is positioned for unhindered views and then interwoven into an extraordinary series of garden and activity spaces that amplifies the experience of nature and wellbeing. This will give all residents both the thrill of an elevated vista and a sense of home and community.”

    Sim Boon YangManaging Director, Eco.Id, Singapore

  • “The landscape at Oberoi Garden City Thane is designed to integrate nature into the heart of everyday living, offering spaces for wellness and recreation in the dense urban context of Thane. These meaningful landscapes not only enhance the human experience but also bring enduring value to the development as it matures.”

    Toby KyleAssociate Director, Grant Associates, Singapore

  • “At Oberoi Garden City Thane, the structural design embraces end user flexibility, durability and high comfort criteria at par with international practices. Envisioned to be a state of art construction, the design of these residential towers encompass use of high strength concrete and steel, providing excellent design life & strength.”

    Nayan TrivediLERA Consulting Structural Engineers, New York

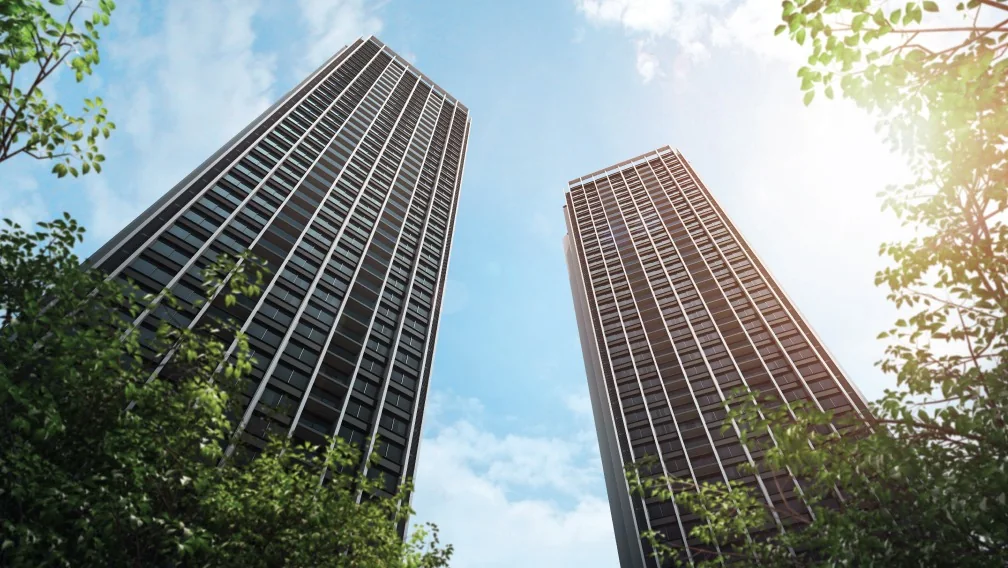
Architect’s impression of the Jardin towers seen from beneath the tree canopy

Oberoi Garden City Thane

Step into a sanctuary where a world is curated around you.

Architect’s impression

Residences

Room to live
at your own pace.

Four layouts across 3 BHK and 3 BHK + Studio, with approximate sale prices for the 10th floor.

Configuration 01

3 BHK Deluxe

1,411 sq ftStated carpet area

₹3.25 Cr*

RERA carpet area; 1,475 sq ft with balcony

Configuration 02

3 BHK Majestic

1,422 sq ftStated carpet area

₹3.27 Cr*

RERA carpet area; 1,486 sq ft with balcony

Configuration 03

3 BHK Palatial

1,483 sq ftStated carpet area

₹3.41 Cr*

RERA carpet area; 1,547 sq ft with balcony

Configuration 04

3 BHK Elite + Studio

1,426 + 311 sq ftStated carpet area

₹4.33 Cr*

3 BHK Elite + Elite Studio: RERA carpet areas, shown separately; 1,522 + 378 sq ft with balconies

Apartment amenities

  • Vitrified tiles for living, dining, kitchen and bedrooms
  • Vitrified tiles for bathroom flooring and dado
  • Wash basin counters
  • Vitrified tile dado 2'0" high above the kitchen platform
  • Kitchen platform with SS sink and drain board
  • Anti-skid tiles in the balcony
  • Powder-coated aluminium windows
  • Concealed plumbing
  • Branded C.P. fittings
  • Branded electrical switches
  • Laminated flush door

*Approximate sale prices for a home on the 10th floor. A floor rise of ₹50 per sq ft per floor applies from the 1st floor. Stamp duty is paid by the developer; registration charges, GST and other charges are extra, as applicable. Rates and payment schemes are subject to change without prior notice.

Amenities

Spaces for every
part of the day.

A considered collection of leisure, wellness and landscape-led spaces. Select any image to take a closer look.

30+ amenities, including

  • Gymnasium
  • Golf Simulator
  • Squash Courts
  • Yoga / Meditation / Dance Studio
  • Indoor Games Room
  • Multipurpose Court
  • Swimming Pool
  • Futsal Court
  • Jogging Path
  • Skating Rink
  • Rock Climbing
  • Miyawaki Forest
  • Reading Deck
  • Outdoor Meditation Deck
  • Yoga Lawn
  • Reflexology Path
  • Landscaped Podium
  • Steam Room
  • Spa
  • Salon
  • Clubhouse
  • Café
  • Mini Theatre
  • Library
  • Stepped Seating
  • Senior Citizen Seating Area
  • Party Lawn
  • Function Room
  • Activity Room
  • Kids' Pool
  • Children's Play Area
  • Toddlers' Play Area
  • Laundry Collection Room
  • Doctor's Room
  • Convenience Store
  • Pets' Play / Walking Area

Visuals are indicative. Spa, salon, café, laundry collection room, doctor’s room and convenience store are separate spaces facilitated by a third party on a chargeable basis. Amenities are for the use of Jardin residents.

Virtual Tour

Experience Jardin

See the towers, gardens and residences of Jardin at Oberoi Garden City Thane from wherever you are. Share your details for a virtual tour and our team will be in touch.

Architect’s impression of the Jardin towers at dusk above the treesArchitect’s impression

Select play and share your details for a virtual tour. Your details are sent securely to our team. Visuals are indicative.

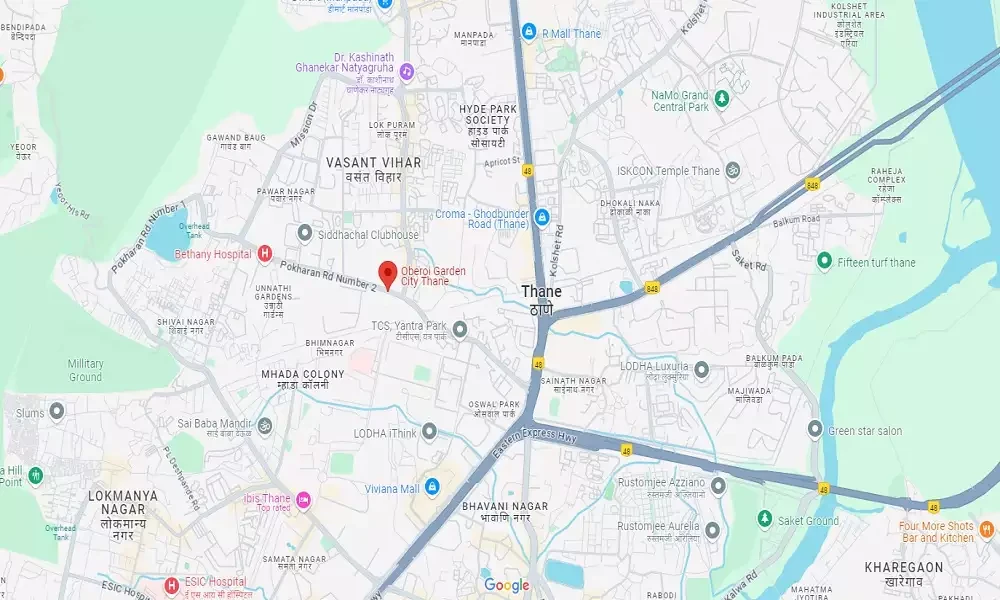
Pokhran Road No. 2, Thane West

Location & Connectivity

A garden address on Pokhran Road No. 2, Thane West, with hospitals, malls and Thane's main roads close by, and an Oberoi International School planned within Oberoi Garden City Thane.

  • Transport1.2 kmGhodbunder Road
  • Healthcare1.4 kmBethany Hospital
  • Shopping2.2 kmViviana Mall
Map showing Oberoi Garden City Thane on Pokharan Road Number 2, with Bethany Hospital, Viviana Mall and R Mall Thane nearbyIndicative map
Directions
  • Ghodbunder RoadBusiness & Transport1.2 km
  • Bethany HospitalHealthcare1.4 km
  • Jupiter HospitalHealthcare2.0 km
  • Viviana MallShopping2.2 km
  • Cadbury JunctionBusiness & Transport2.6 km
  • Korum MallShopping3.2 km
  • R Mall (Thane)Shopping3.4 km
  • Thane railway stationBusiness & Transport3.5 km
  • Majiwada JunctionBusiness & Transport3.6 km
  • Teen Hath NakaBusiness & Transport4.5 km

Distances are approximate (source: Google Maps) and may vary by route. The Eastern Express Highway is about 5 minutes' drive away. Map data © Google. The Customer Experience Centre and the show flat are at Oberoi Garden City Thane, Pokhran Road No. 2, Thane, Maharashtra 400610.

About Developer

About Oberoi Realty

Oberoi Realty is one of India's premier luxury real estate developers, renowned for transforming urban landscapes and redefining premium living for over four decades. Driven by a philosophy of innovation, sustainability, and meticulous craftsmanship, the company focuses on creating design-led, integrated developments that offer an elevated lifestyle. With a diverse and iconic portfolio spanning ultra-luxury residential, Grade-A commercial spaces, premium retail, hospitality, and social infrastructure, Oberoi Realty consistently partners with top-tier global architects and consultants to ensure unmatched quality. Globally recognized for its leadership in sustainable development, the brand stands as a trusted symbol of architectural excellence, financial transparency, and long-term value creation. Its mix of innovative design, expansive landscape layouts, planning initiatives and cutting-edge technology has resulted in 47 completed projects across Mumbai.

  • Innovation

    Design-led, integrated developments that offer an elevated lifestyle.

  • Sustainability

    Globally recognised leadership in sustainable development.

  • Craftsmanship

    Top-tier global architects and consultants, for unmatched quality.

  • Ultra-luxury residential
  • Grade-A commercial
  • Premium retail
  • Hospitality
  • Social infrastructure
QR code for the MahaRERA registration of OGC Thane Phase 1 (Jardin), PR1331012400078

MahaRERA registered

PR1331012400078

Oberoi Garden City, Thane is a phase-wise development. Its first phase is registered with MahaRERA as “OGC Thane Phase 1” and is marketed as Jardin. Scan the QR code or visit maharera.maharashtra.gov.in to view the registration.

Questions

Useful answers,
without the sales noise.

Which residences are offered at Jardin?+

Jardin offers 3 BHK Deluxe, 3 BHK Majestic and 3 BHK Palatial homes, and the 3 BHK Elite paired with an Elite Studio.

Why choose Oberoi Garden City Thane?+

It is a 75-acre, sustainability-first integrated development on Pokhran Road No. 2 with high-rise homes, an Oberoi International School, the JW Marriott Hotel Thane Garden City*, a Private Membership Club and a premium mall. Jardin, its first phase, sets 5 towers within multilayered gardens with views of the Yeoor Hills.

What is the current price?+

Approximate sale prices for the 10th floor are ₹3.25 Cr for the 3 BHK Deluxe, ₹3.27 Cr for the 3 BHK Majestic, ₹3.41 Cr for the 3 BHK Palatial and ₹4.33 Cr for the 3 BHK Elite + Elite Studio. A floor rise of ₹50 per sq ft per floor applies from the 1st floor. Stamp duty is paid by the developer; registration, GST and other charges are extra, as applicable. Rates are subject to change without prior notice.

What is the possession timeline?+

Possession is scheduled for October 2031. Our team can share the latest construction progress.

What amenities does Jardin offer?+

Jardin offers 30+ amenities, including a gymnasium, golf simulator, squash courts, swimming pool, futsal and multipurpose courts, a Miyawaki forest, a yoga lawn, a steam room, a mini theatre, a library, a kids’ pool and children’s play areas.

Where is Jardin located?+

At Oberoi Garden City Thane, Pokhran Road No. 2, Thane West: about 1.2 km from Ghodbunder Road, 2.2 km from Viviana Mall and 3.5 km from Thane railway station, with Bethany Hospital 1.4 km away and the Eastern Express Highway about 5 minutes’ drive away.

What payment plan is available?+

10% at the time of booking, 17% within 60 days of booking, and the balance as per the construction-linked payment schedule, with a minimum own contribution of 20%. Subvention schemes are available at an additional cost on limited inventory, subject to loan eligibility.

Is Jardin RERA registered?+

Yes. Oberoi Garden City Thane’s first phase is registered with MahaRERA as “OGC Thane Phase 1” under registration no. PR1331012400078, and is marketed as Jardin. You can view it at maharera.maharashtra.gov.in.

Where can I see the floor plans?+

Choose a residence card and select its blurred plan preview, then submit the short request form. Our team will share the plan with you.

Can I arrange a site visit?+

Yes. Choose “Site visit” in the enquiry form and send your details. Our team will contact you to arrange it.


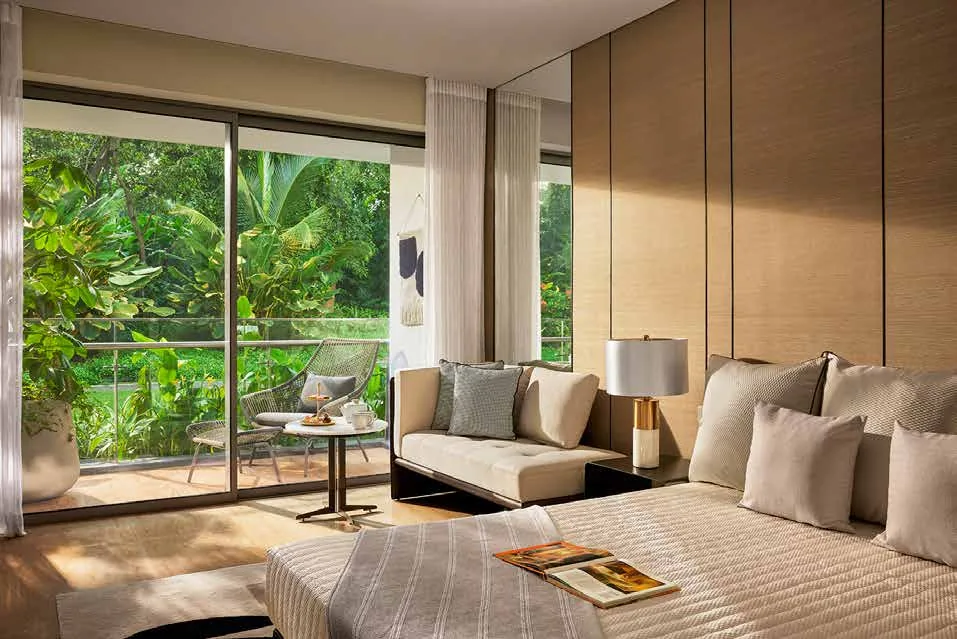
Actual image of the show flat at Jardin: bedroom opening onto a balcony with garden views

Begin a conversation

Find the residence that feels right.

Speak with our team about residences, current pricing and site visits at Oberoi Garden City Thane, Pokhran Road No. 2.

  • MahaRERA PR1331012400078
  • Authorised channel partner
  • Pokhran Road No. 2, Thane West